Field hospital and medical tents: a specification guide
A medical tent is a framed shelter that can be kept clean: a sealed or welded floor, a wipe-clean lining, mesh screening, good lighting and power, and doors placed so patients flow one way. Buy framed tents in PVC-coated polyester or treated canvas sized to the services you will run, and plan climate control, power and water from the start. Work from your health authority’s or the WHO’s guidance on what each type of facility must provide.
6 min read · Updated
What makes a tent suitable for medical use
A medical tent must be cleaned and disinfected repeatedly, keep insects and dust out, hold a stable temperature for patients and medicines, and accommodate stretchers, beds and equipment without obstruction. Those needs push the design towards framed structures with vertical walls, sealed floors and smooth inner surfaces.
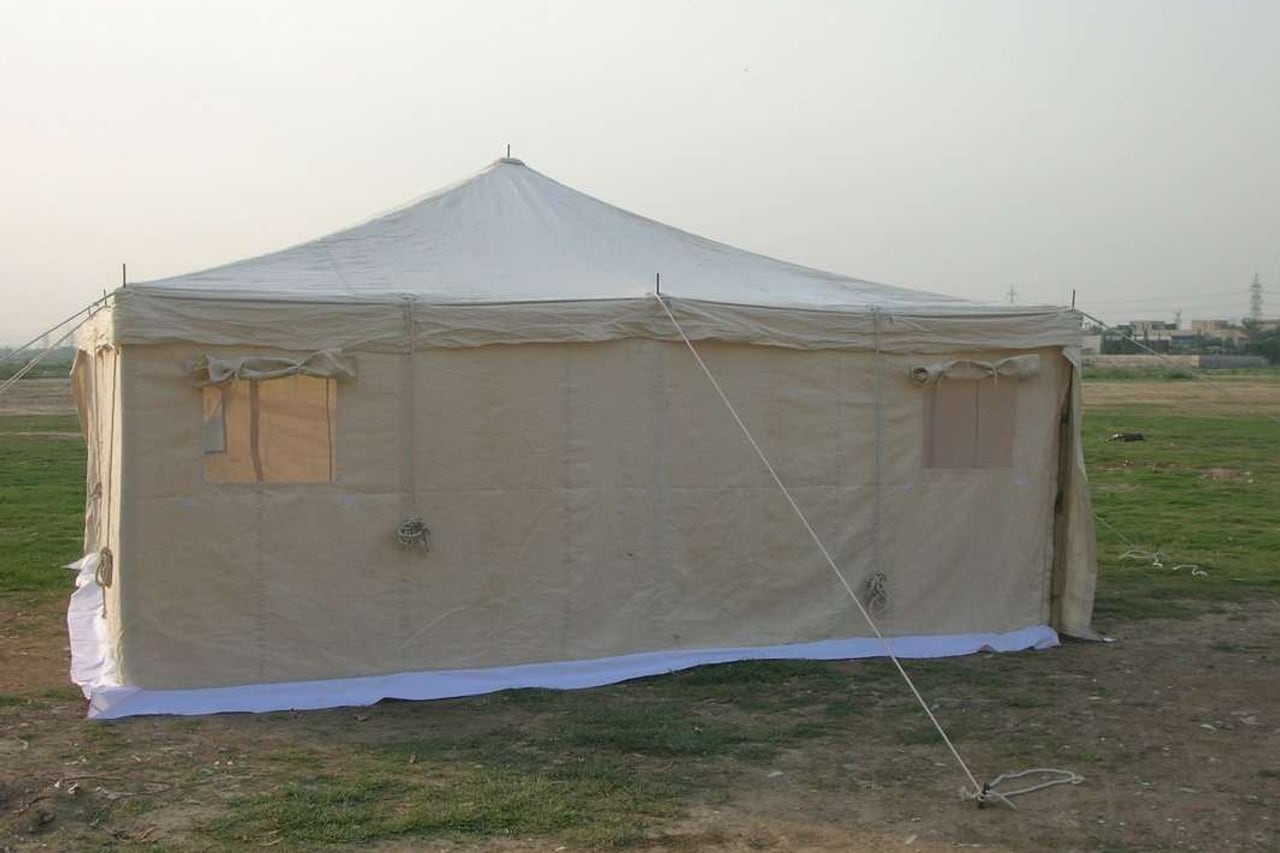
Our Medical Post Tent is built around them, with an FR-treated PVC-coated polyester outer, a wipe-clean antimicrobial lining, a welded floor tray, full mesh screening and two doors so a stretcher can pass straight through.
Types of medical tent deployment
Medical tents serve a range of facilities, from a single first-aid post at an event to a multi-tent field hospital. The WHO classification for emergency medical teams distinguishes outpatient care, inpatient care with surgery, and referral-level care, and each level implies very different shelter. Teams seeking that classification should work from the WHO’s current minimum standards.
Size the shelter from the services, not the other way round. List the rooms you need, the beds or consultation spaces in each, the equipment and the staff working there, then add circulation. That list tells you how many tents, of what size, and how they should connect.
| Facility | Shelter needs | Typical structure |
|---|---|---|
| First aid or health post | Shade, screening, a clean surface, quick pitching | Single framed tent |
| Outpatient clinic | Consultation spaces, waiting area, pharmacy store | Two or more linked framed tents |
| Triage and emergency | Clear patient flow, stretcher access, good lighting | Through-access framed tents |
| Inpatient ward | Bed spacing, climate control, privacy screens | Larger frame or clear-span tents |
| Surgical or sterile areas | Controlled environment, power, separation from wards | Specialist structures to the team’s standard |
Fabric, lining and floor
PVC-coated polyester is the common choice for medical tents. It is waterproof, does not absorb fluids and can be wiped down. Treated canvas breathes better and is cooler in heat, and is used for wards and staff areas where cleaning demands are lower. Many medical tents combine a canvas or polyester outer with a smooth inner liner.
The floor needs the most care. A welded floor tray with upturned edges keeps out water and dirt and can be mopped. Avoid loose groundsheets in clinical areas; they ruck under trolleys and trap dirt at the edges.
On uneven or wet ground, a raised floor of interlocking panels or a timber platform under the tray keeps the clinical surface level and dry, and makes it far easier to wheel beds and equipment. It adds weight and cost, so many teams use it only in wards and treatment areas.
Flame-retardant treatment is often required by health authorities and venue rules. Ask for certificates against the standard your authority names, such as CPAI-84 for tent fabrics in North America, and confirm with the local authority which one applies. Our fire-retardant canvas is supplied with the lot test certificate.
Climate control, power and lighting
Patients, staff and medicines all suffer in heat. Plan for air conditioning or forced ventilation in hot climates and heating in cold ones, with ducting ports in the tent walls. Insulated or double-skin roofs reduce the cooling or heating load a good deal. In cold regions see our guide to winterised relief tents for the principles.
Medical tents run on power: lighting, refrigeration, oxygen concentrators, sterilisers, diagnostic equipment. Specify sealed cable entry ports, internal cable routing and fixing points for lights. Generators should stand well away from the tent, downwind, to keep exhaust out.
Clinical work needs good light. White or pale linings reflect light and make a small number of fittings go further. Plan task lighting over examination and treatment areas, and emergency lighting that keeps working if the generator stops.
Layout and patient flow
Lay out a medical site so patients move in one direction, from screening and triage to treatment and discharge, without crossing back through clean areas. Through-access tents with doors at both ends make that easy. Linking tents with connecting tunnels or shared doors creates corridors protected from weather.
- Separate isolation areas, with their own entrance and handwashing point.
- Place water, waste and sanitation so they do not cross clinical areas.
- Leave space around tents for maintenance, guying and emergency vehicle access.
- Provide a covered waiting area, which is often the busiest space on site.
- Mark the floor and doors clearly, in pictures as well as words, so patients and new staff find their way.
Support tents around a medical facility
A field hospital needs as much shelter for support as for patients: staff accommodation, a pharmacy store, kitchens, laundry and generator shelters. Our Frame Tent for ten makes practical staff quarters, and the Command Post Tent serves well as an operations or administration room with its blackout lining and cable ports.
Fire-retardant partitions, such as our made-to-drop fire-retardant curtains, divide large tents into consulting rooms or wards without hard walls.
Ordering medical tents from Canvashome
Tell us the services you will run, the number of beds or consultations, the climate and how the tents will be transported. We will recommend structures and send a specification and compliance sheet. The Medical Post Tent is priced on enquiry, ex works; linings, climate control interfaces, packing and freight change the delivered price.
Start the conversation through our contact page, or use our custom tent configurator if you need a non-standard size.
If your team deploys repeatedly, plan for the whole cycle after the first pitch. Tents that come back from a mission must be cleaned, dried, inspected and repaired before they go back into storage. Clear labelling of every bag and frame part, and a spares kit for each tent, keep a medical unit ready for the next call.
Questions buyers ask
What fabric is best for a medical tent?
PVC-coated polyester for clinical areas, because it is waterproof and wipe-clean. Treated canvas suits wards and staff areas where breathability matters more than intensive cleaning.
Do medical tents need to be flame retardant?
In most jurisdictions and agency standards, yes. Confirm the required standard with your health authority or local fire authority and ask for test certificates.
Can several medical tents be joined?
Yes. Framed tents with matching end doors can be linked directly or with connecting sections to make corridors and multi-room facilities.
How is a medical tent cooled in hot climates?
With a double-skin or insulated roof, shade, and air conditioning or forced ventilation ducted through ports in the walls. Plan power for it from the start.
How much does a medical tent cost?
Our Medical Post Tent is priced on enquiry, ex works. Linings, climate control interfaces, packing, freight and duties change the delivered price.
Is a medical tent sterile?
No tent is sterile on its own. Wipe-clean surfaces and sealed floors make cleaning effective, but infection control depends on procedures, water and waste management.