Restaurant and dining tents for resorts
A resort dining tent should be sized from the number of covers plus service space, built on a frame that handles your wind and rain, and kept separate from the kitchen for fire safety. Our Outdoor Dining Marquee is sized for a forty-cover service, a 20 ft tipi seats a long table, and larger or permanent restaurants are usually a custom canopy drawn around the seating plan. Use fire-retardant canvas where the venue or authority requires it and confirm the standard locally.
6 min read · Updated
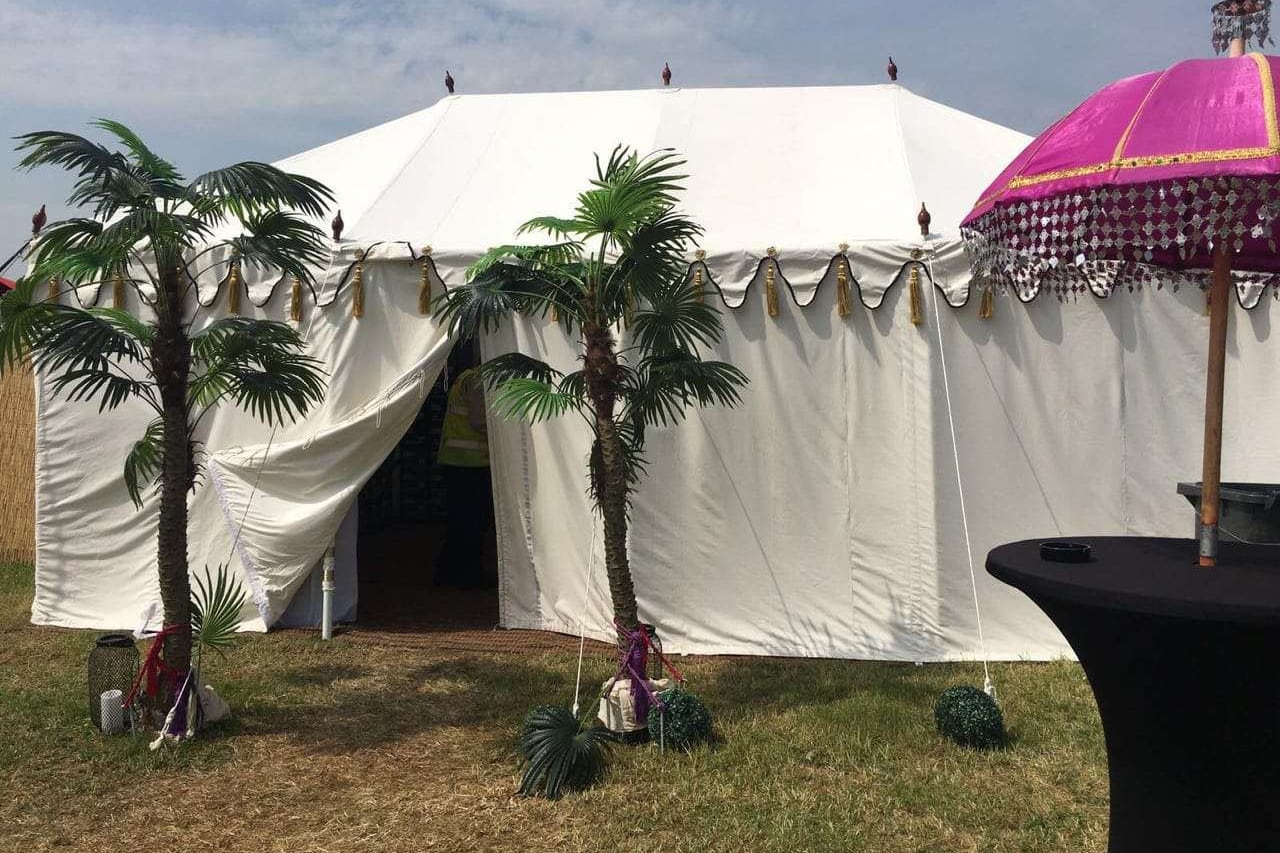
What a resort dining tent has to handle
The dining tent is usually the busiest structure on a tented property. It serves breakfast in low sun, lunch in heat and dinner in wind or rain, often seven days a week through a season. It has to seat the right number of people with room for staff to work, connect to a kitchen without bringing the kitchen inside, and look good enough that guests photograph it. It also tends to be the largest span on the site, which makes wind and drainage more important than for a bedroom tent.
How big a dining tent you need for your covers
Start from the number of guests you need to seat at the busiest sitting, not the total room count. A full house rarely eats at the same moment, but a wedding or a buyout does.
As a rule of thumb, restaurant seating needs somewhere around 1.2 to 1.8 square metres per cover including aisles, depending on table shapes and how generous you want the service to feel. Add space on top for a service station, a bar, a buffet line or a band. Our marquee size guide works through event layouts in more detail.
- Count covers at peak, then add 10 to 20% for growth as a starting point.
- Add service space: a station for every few tables, plus bar and buffet if you run them.
- Plan a covered link to the kitchen or servery, at least for the staff route.
- Leave clear exits on more than one side; your fire authority will set the requirement.
Dining tent options and prices
Most resort dining spaces we supply are one of these. Prices are ex-works, from our published lists where there is one and otherwise on enquiry; freight, duties, flooring and fit-out add to the landed cost.
| Structure | Best for | Price |
|---|---|---|
| Outdoor Dining Marquee 10 × 20 (T14) | A forty-cover service; clear-span frame with optional walls | On enquiry |
| Tipi 20 FT (T10) | A long table or a private dining space; often linked in pairs | $435 (cover) |
| Garden Canopy Tent (T13) | Small terraces and courtyard tables | On enquiry |
| Restaurant Canopy Project (X02) | Permanent or larger restaurants, drawn to the seating plan | On enquiry |
| Mughal Darbar Pavilion (I02) | Palace properties and signature dining with a painted interior | $3,200 |
Marquee, tipi or custom restaurant canopy
The Outdoor Dining Marquee 10 × 20 is a clear-span marquee on a hot-dip galvanised frame with a 440 gsm poly-cotton roof. Walls are optional and independent, so you can run it open in heat and closed in rain. Several can be linked for a larger room.
For atmosphere on a smaller scale, the Tipi 20 FT is six metres across and nearly five and a half high, enough for a long table under a dramatic roof. Palace and heritage properties often choose the Mughal Darbar Pavilion, with cusped arches and a hand-painted or block-printed lining.
When the restaurant is permanent, a Restaurant Canopy Project is specified around the seating plan, the drainage fall and local wind loading, with roll-down side screens and fire-retardant cloth where the venue requires certification.
Kitchens and fire safety for dining tents
Keep cooking out of the dining tent. Grills, fryers and open flames belong in a separate kitchen building or a dedicated structure with proper extraction, linked to the dining space by a covered route. Even a tandoor or a live grill station for theatre should sit outside the canvas, or under a structure designed for it, with clearances agreed with the fire authority.
Many authorities and insurers require fire-retardant fabric for public dining structures. Our Fire-Retardant Canvas is supplied with the test certificate for the lot. Venues commonly ask for tests such as CPAI-84 or NFPA 701 in North America and BS 5438 or EN 13501 classifications in the UK and Europe, but which applies is for your local authority to say. Read fire-retardant tent canvas and the standards that matter before you specify.
Plan extinguishers, exit signage, emergency lighting and evacuation routes with the fire authority, and keep patio heaters and candles at the clearances they and the manufacturer specify.
Weather, drainage and floors for a dining tent
A large roof collects a lot of water. Make sure it sheds somewhere sensible, with gutters between linked structures and a fall built into custom canopies so rain never ponds on the cloth. Roll-down side screens let staff close the windward side without shutting the whole room. Ask for the frame to be checked against your site’s wind exposure, and agree a wind speed at which service moves indoors.
A dining tent that stays up all season needs a maintenance routine: clean the roof before leaves and dust stain it, check frame bolts and tension after storms, and keep a spare wall panel so a torn one can be swapped between services. On seasonal sites, take the cloth down, clean and dry it fully, and store it off the floor.
Chairs need a firm, level floor. A timber deck, paving or a slab is far better than grass for daily service, both for staff carrying trays and for guests who have dressed for dinner.
Lighting and sound in a dining tent
Canvas softens sound and glows at night. Add a lining for a finished ceiling, warm pendants or a String Light Set along the eaves, and lanterns on the tables. Keep music and service noise in mind when you site the tent; guests in the nearest bedroom tents will hear it. For terraces, cabanas and lounge structures around the restaurant, see restaurant canopies, cabanas and lounge tents, or start a custom design from your seating plan.
Questions buyers ask
How many people fit in the Outdoor Dining Marquee 10 × 20?
It is sized for a forty-cover service. Several can be linked for larger numbers.
Can you cook inside a dining tent?
We advise against it. Keep kitchens and open flames in a separate structure with extraction, and agree any live cooking stations with the fire authority.
Do restaurant tents have to be fire-retardant?
Often, for public dining. The required standard varies by country and authority, so confirm it locally before ordering cloth.
Can a dining tent stay up all year?
A framed marquee or custom canopy can stay up for a full season and longer with maintenance. Plan for wind, snow and drainage, and inspect the cloth and fixings regularly.
How should the dining tent relate to the guest tents?
Central and walkable from every key, but far enough from the nearest bedrooms that late service and music do not carry. The kitchen and deliveries should approach from the back-of-house side.
Can dining tents be linked together?
Yes. Marquees link side by side with gutters, and tipis are often linked in pairs. Tell us the layout and we will detail the joins.