The custom tent design process, step by step
A custom tent goes from brief to site in six stages: brief and site information, concept and quotation, a measured technical drawing for your approval, prototyping of any junctions new to the design, production, and packing with an installation drawing. Nothing is cut until you approve the drawing. The production schedule is confirmed for each project.
6 min read · Updated
When a custom tent makes sense
Most buyers start in the catalogue, and many finish there: a standard Swiss cottage or safari tent with a change of colour or door position is a modified standard, quick and inexpensive to arrange. A true custom structure is worth it when the site dictates the shape (a cliff edge, a rooftop, an irregular deck), when the brief is architectural, or when the structure has to look like nothing else.
Our Custom Tent Commission is quoted for a single structure drawn to your dimensions. Practices that have already drawn their design use the Architect & Designer Commission, also quoted, where we advise on cloth, seams and hardware and produce to your intent.
Stage 1: the brief and the site
The brief needs to tell us what the structure is for, how many people it holds, how long it stays up and where it stands. The site information matters as much as the drawing. A tent is a membrane under tension, and the same shape needs different cloth, frame and anchoring on a sheltered lawn in Bengaluru and an exposed hillside in Ladakh.
The custom tent configurator drafts a starting point live and sends it to us with your enquiry. It is only a starting point, but it saves a round of emails.
- Footprint, height limits and any fixed points such as a deck, wall or trees.
- Climate: rainfall, sun, wind exposure, snow, salt air.
- Ground: soil, rock, sand, timber deck or concrete, which decides the anchoring.
- Use: sleeping, dining, events, wellness, storage, and for how many people.
- Services: bathroom annexe, electrics, fans or air conditioning, stove.
- Any fire certification required by your venue or authority.
Stage 2: concept and quotation
From the brief we propose the structure: frame type, cloth and weight, openings, and how it fixes to the ground. The quotation prices the structure and lists packing, freight and any installation as separate lines. If two cloths would both work, we quote both and say why we would choose one. For example, 400 gsm treated cotton for a canopy that should breathe and feel natural, or 440 to 480 gsm ripstop poly-cotton for a framed suite that stays pitched through a long wet season.
Stage 3: the technical drawing
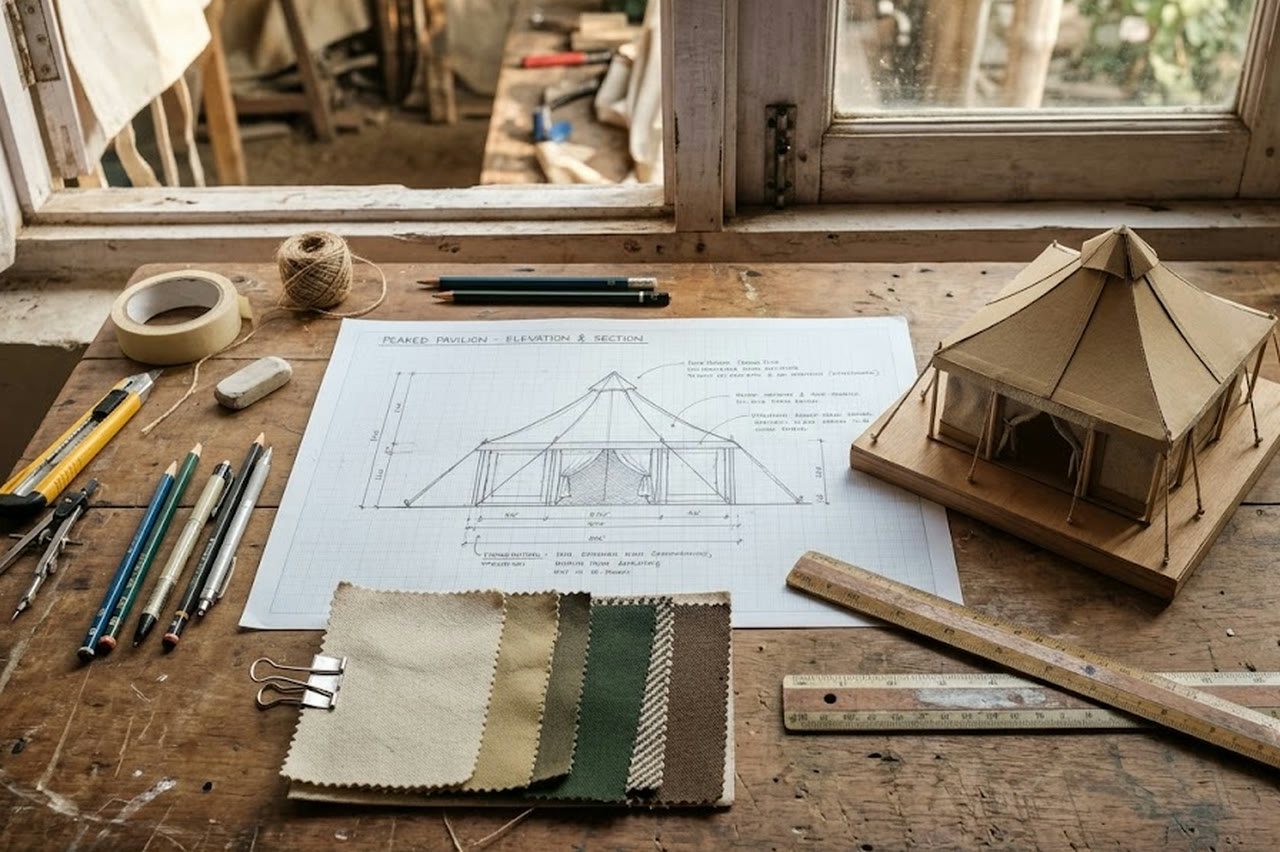
Once you accept the quotation, we issue a measured technical drawing: plan, elevations, panel layout, frame members and connections, anchoring points and any interfaces with decks or bathroom pods. This is the document everything else is built from, so read it carefully and mark it up. Changes are cheap on paper and expensive after cutting.
For commissions, our terms are 50% in advance, 40% before dispatch and 10% after installation. Production starts only after the drawing is approved in writing.
| Stage | You provide | We provide |
|---|---|---|
| Brief | Use, capacity, site photos and dimensions | Questions, and a configurator draft if useful |
| Concept and quote | Budget range and priorities | Proposed structure, cloth options, itemised quotation |
| Technical drawing | Mark-ups and written approval | Measured drawing set |
| Prototype | Sign-off on photos or a site visit | New junctions made and tested |
| Production | Advance payment as agreed | Cutting, sewing, frame fabrication, checks |
| Delivery | Site access and customs broker | Packed structure, installation drawing, spares list |
Stage 4: prototyping the new junctions
We do not make a full prototype of every custom tent, but we always prototype the places where a design is new: where a ridge meets a hip, where canvas wraps a frame corner, where a guy point takes the load into a seam, where a zip runs through a curved panel. A structure fails at points like these, so they are made, tensioned and checked before the main cut. You receive photographs, and for larger projects you are welcome to see them in New Delhi.
Stage 5: production and quality checks
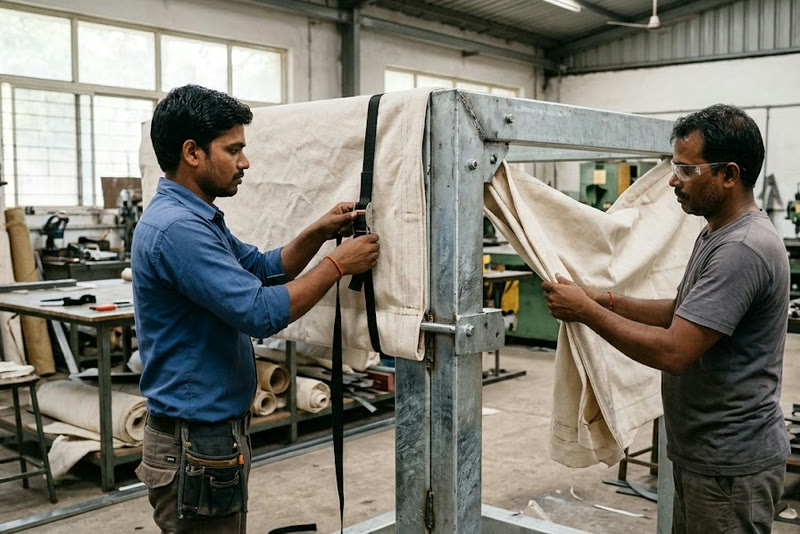
Panels are cut from the approved pattern and every cut panel is checked against it. Seams are sewn with load taken into webbing, not the cloth face, at every guy point. The cloth lot is tested for water column to ISO 811, seam strength is pull-tested for each construction, and frames are checked under static and wind loading. Decorative work such as the hand-painted interior of a Mughal Darbar Pavilion runs in parallel with the structural work, and is usually what sets the overall schedule.
The lead time is confirmed with the approved drawing. Hand-painted, appliquéd or block-printed work, fire-retardant cloth that needs its own lot certificate, or a large number of units can extend that, and we confirm the date in writing for each project.
What moves the price of a custom tent
Two custom tents of the same floor area can differ a great deal in price. The quotation shows where the money goes, but these are the usual drivers, roughly in order of effect.
- The frame: a single centre pole costs far less than a hot-dip galvanised clear-span frame with a veranda and an annexe.
- The cloth: heavier canvas, ripstop poly-cotton, certified fire-retardant cloth or a blackout liner each add cost per square metre.
- Geometry: curves, hips and many openings take more pattern work and more seams than a rectangle.
- Hand work: painted, appliquéd or block-printed panels are priced by the hour as much as by the metre.
- Repetition: the first unit carries the drawing and prototyping; identical further units cost less each.
Stage 6: packing, delivery and installation
Each structure ships with an installation drawing that matches the numbered packages, and a spares list. On larger projects an installation visit can be quoted. Recent custom work has included medieval-style pavilions for First Warrior Productions in Sydney and cold-weather tents for the Indian Army in Ladakh, two briefs that could hardly be further apart and that went through the same six stages. To start yours, send us the site and the brief.
Questions buyers ask
How long does a custom tent take to make?
It depends on the design; the schedule is confirmed in writing with the approved technical drawing, before freight. Hand decoration, certified fire-retardant cloth or large quantities can add time, and each project’s date is confirmed in writing.
How much does a custom tent cost?
The Custom Tent Commission is quoted to your drawing, ex-works, and the price rises with size, cloth and frame. Freight, duties and installation are quoted separately.
Can you build to an architect’s drawing?
Yes. That is the Architect & Designer Commission: you supply the design intent, we advise on cloth weight, seam strategy and hardware, prototype, then produce.
Can I change the design after approving the drawing?
Before cutting, usually yes, with a revised drawing and possibly a revised price and date. After cutting, changes mean remaking panels, so approve the drawing only when you are sure.
Do you need to visit the site?
Not usually. Accurate dimensions, photographs and the site conditions are enough for most structures. For large or complex projects a survey can be arranged.